
Sliding doors
Visible track and barn style doors
A visible track sliding door runs on an exposed rail fixed to the wall above the opening, so the hardware becomes part of the design. We make bespoke barn style and visible track sliding doors for Dubai homes, with timber or lacquer leaves and rails in black, brass or steel.

When a visible track works best
A visible track is the simplest sliding door to add to an existing room, because it fixes to the face of the wall with no building work. It needs clear wall beside the opening for the leaf to slide onto, which we check at the site measure.
Our work
Examples
Real doors we have made, photographed on site.
How a visible track door works
The track is a rail of steel, black finished or brass toned, fixed to the face of the wall above the opening on spacers that hold it clear of the wall. The leaf hangs from two rollers that sit on top of the rail, so the hardware is in full view and becomes part of the design. A floor guide at the foot keeps the leaf steady. Soft close dampers can be fitted on most systems, and stops at each end of the rail hold the leaf in place. Because nothing is built into the wall or the ceiling, a visible track door is the simplest sliding door to add to a finished room.
Barn style, and the other styles
Barn style is the familiar version, with the rollers exposed above the leaf, and it suits a rustic or industrial interior with a planked or framed leaf. The same system can be made far quieter: a slim black rail with small rollers behind a flat veneered or painted leaf reads as contemporary, and a brass rail over a reeded leaf reads as Art Deco. The rail is the design decision, and we draw it with the door.
What it needs
A solid fixing above the opening, since the rail carries the full weight of the leaf: block wall, concrete lintel or a timber or steel plate inside a drywall partition. Clear wall beside the opening for the leaf to slide onto, slightly wider than the leaf itself. And a leaf wider than the opening by about 50 to 100 mm each side, so it overlaps the reveal and gives privacy when closed.
Privacy and sealing
A visible track door closes against the face of the wall rather than inside the opening, so there is a gap between the leaf and the wall equal to the spacer depth. It gives good visual privacy and does not seal against sound the way a hinged door in a frame does. For that reason it suits wardrobes, studies, dressing rooms, pantries, laundries and en suites off a master bedroom rather than a bedroom door onto a corridor.
Finishes
Veneer press, PU paint or laminate on the leaf, and black, brass, bronze or stainless on the rail and rollers. The pull is a flush or surface handle chosen so it does not foul the wall when the leaf is open. We can make the rail and leaf as a pair of doors meeting in the middle on one long rail for wide openings.
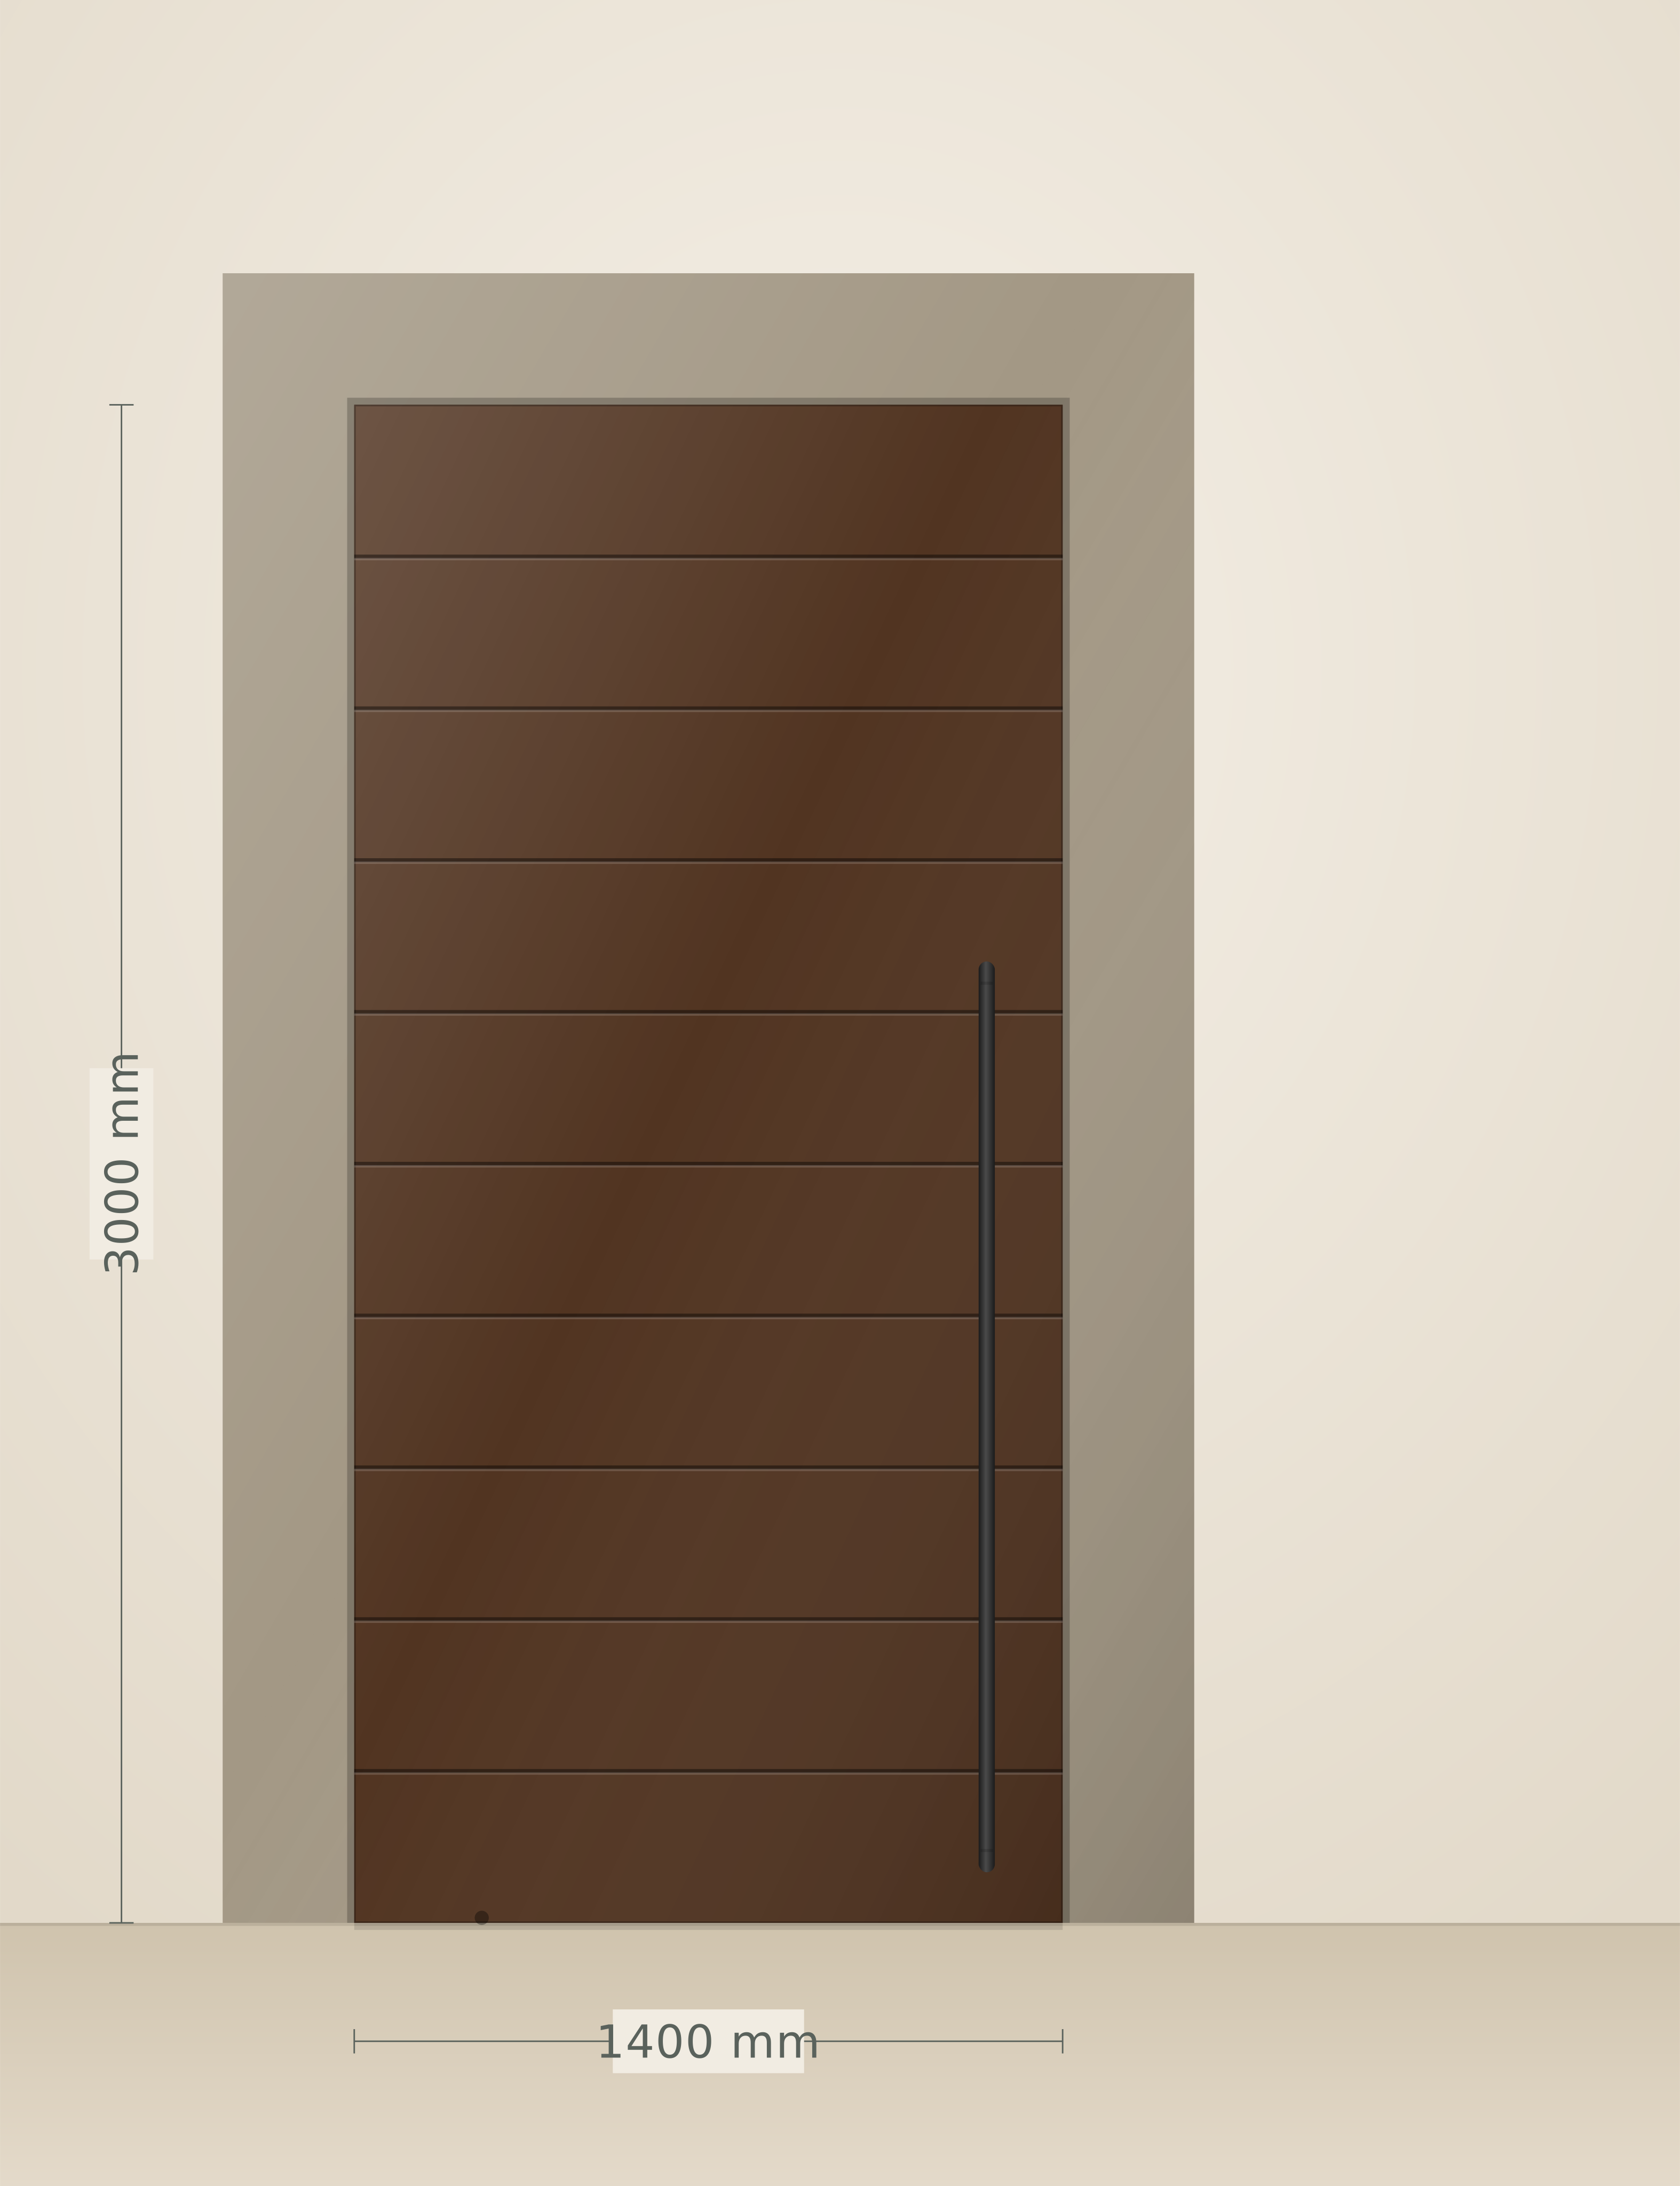
Door designer
Design your door online
Choose the type, size, design, finish, hardware and frame and watch your door drawn live. Send it to us on WhatsApp or by email and we will take it from there.
- Pivot, double, hidden, sliding and more
- Walnut, oak, teak and lacquer finishes
- Pull bars, levers and smart locks
- Sizes in millimetres, ready for a site measure
How we work
From site measure to installation
Four steps, one point of contact, and nothing made until you approve the drawings.
Site measure
We visit, measure the opening, check the wall build up and floor level, and talk through how the door should look and work.
Drawings and samples
You receive shop drawings and physical finish samples. Nothing goes into production until you or your designer approve them.
Made to order
Your door is factory produced to the approved drawings, with production updates as it moves through the build and a quality check before it leaves.
Installed by our team
Our fitting team installs, adjusts and hands over the door, with one point of contact from the first visit to the last adjustment.
Questions
Frequently asked
Does a barn door close fully?
It overlaps the opening on all sides rather than sitting inside it, which gives good privacy. It does not seal like a hinged door, so we suggest it for wardrobes, studies and en suites rather than bedrooms that need quiet.
How long does a bespoke door take?
Lead time depends on the size, finish, hardware and how quickly drawings are approved. We confirm the programme in writing when you approve the drawings, and keep you updated during production.
Can a barn door be fitted to a drywall partition?
Yes, with a timber or steel plate inside the partition above the opening to carry the rail. We check the wall construction at the site measure and specify the fixing.
How much wider than the opening should a sliding barn door be?
About 50 to 100 mm wider on each side, so the leaf overlaps the reveal when closed. The leaf is also made slightly taller than the opening for the same reason.
Start your project
Tell us about your doors
Send photos and rough sizes on WhatsApp for a first conversation, or book a site measure and we will take it from there.