
Doors
Hidden and flush doors
A hidden door sits flush with the wall, with no visible architrave and concealed hinges, so the door reads as part of the wall when it is closed. We make bespoke flush and concealed doors for Dubai homes, finished to match the wall in paint, veneer or panelling, or as a quiet feature in timber.

Flush door or hidden door
A flush door has a plain, flat face. A hidden door goes further: the frame is concealed in the wall so the leaf finishes level with the plaster, with only a fine shadow gap around it. Both can be painted to disappear or finished in timber to stand out quietly.
Hidden doors are popular for bedrooms, cloakrooms, service rooms and any corridor where a row of architraves would break up the walls.
Our work
Hidden and flush doors we have made
Real doors we have made, photographed on site.


Hidden doors and flush doors
A hidden door is a door that reads as part of the wall. The frame is concealed in the plaster, the hinges are invisible, there is no architrave, and the leaf is finished in the same paint, panelling or veneer as the wall around it. Close it and the wall is unbroken; open it and there is a room behind. Hidden doors are used in Dubai villas for powder rooms off a living space, for the door between a master bedroom and its dressing room, for service corridors, for pantries behind kitchen panelling and for the occasional secret room behind a bookcase.
How a hidden door works
Three things make a door disappear. A concealed frame, usually an aluminium profile set into the wall before plastering, so the wall finishes flush to the door edge with a fine shadow gap. Concealed hinges, which are set into the leaf and the frame and allow the door to open to 180 degrees without a visible knuckle. And a flush leaf with no architrave, finished in the wall colour, in the same panelling or in the same veneer as the wall it sits in. A magnetic latch or a push to open latch means there is no visible handle at all; where a handle is wanted, a slim lever in black or brass on a round rose is the quietest option.
Hidden door designs
The simplest hidden door is a painted flush door in the wall colour with a shadow gap frame and a push latch. Hidden doors in panelled walls carry the mouldings across the leaf so the panel pattern is uninterrupted. Hidden doors in cladding carry the fluted or veneered boards across the leaf with the joints aligned. Bookcase doors are built as a shallow bookcase on a reinforced leaf with heavy duty concealed hinges or a pivot. Full height hidden doors, floor to ceiling with no head above the leaf, give the cleanest result and are our usual recommendation.
Hidden door hinges and hardware
We use concealed hinges rated for the leaf weight, adjustable in three directions so the door can be set perfectly flush after the wall is painted. For heavy bookcase doors we use pivot sets. Locks are magnetic or mortice with a push to open function or a concealed lever. Soft close is available. All hardware is specified on the drawing with the leaf weight.
Finishing a hidden door to the wall
A hidden door only disappears if the paint on the door and the paint on the wall match. Our doors are sprayed with PU paint, which is harder and smoother than the emulsion used on walls, so there can be a slight difference in sheen when the two meet. There are two honest ways to handle it. We can supply the door in primer so your painter finishes the door and the wall together in the same wall paint, which gives a perfect match. Or we can paint the door in a regular wall paint to your colour code. Either way, the wall finishing around the concealed frame is done by your painter or contractor and is not part of the door price; we tell you this up front so there are no surprises.
Planning a hidden door
A hidden door is easiest on a new wall or during a renovation, because the concealed frame goes in before the plaster. On an existing wall we cut back the plaster around the opening, fit the frame and make good. We coordinate with your painter or panelling contractor so the finish runs across the door, and we can supply the door and frame to your fit out contractor on trade terms.
Options
Options
Paint to match
Primed for your wall paint so the door disappears.
Veneer or timber
Walnut, oak and other veneers for a quiet timber feature in a plain wall.
Panelled to match
The door face continues the wall panelling or fluting so the opening vanishes into the pattern.
Concealed hinges
Hinges set inside the leaf and frame so nothing shows when the door is closed.
Handle or handleless
Slim levers in black, brass or steel, or a push mechanism for a handleless face.
Lighting
LED edge or reveal lighting planned with your electrician.
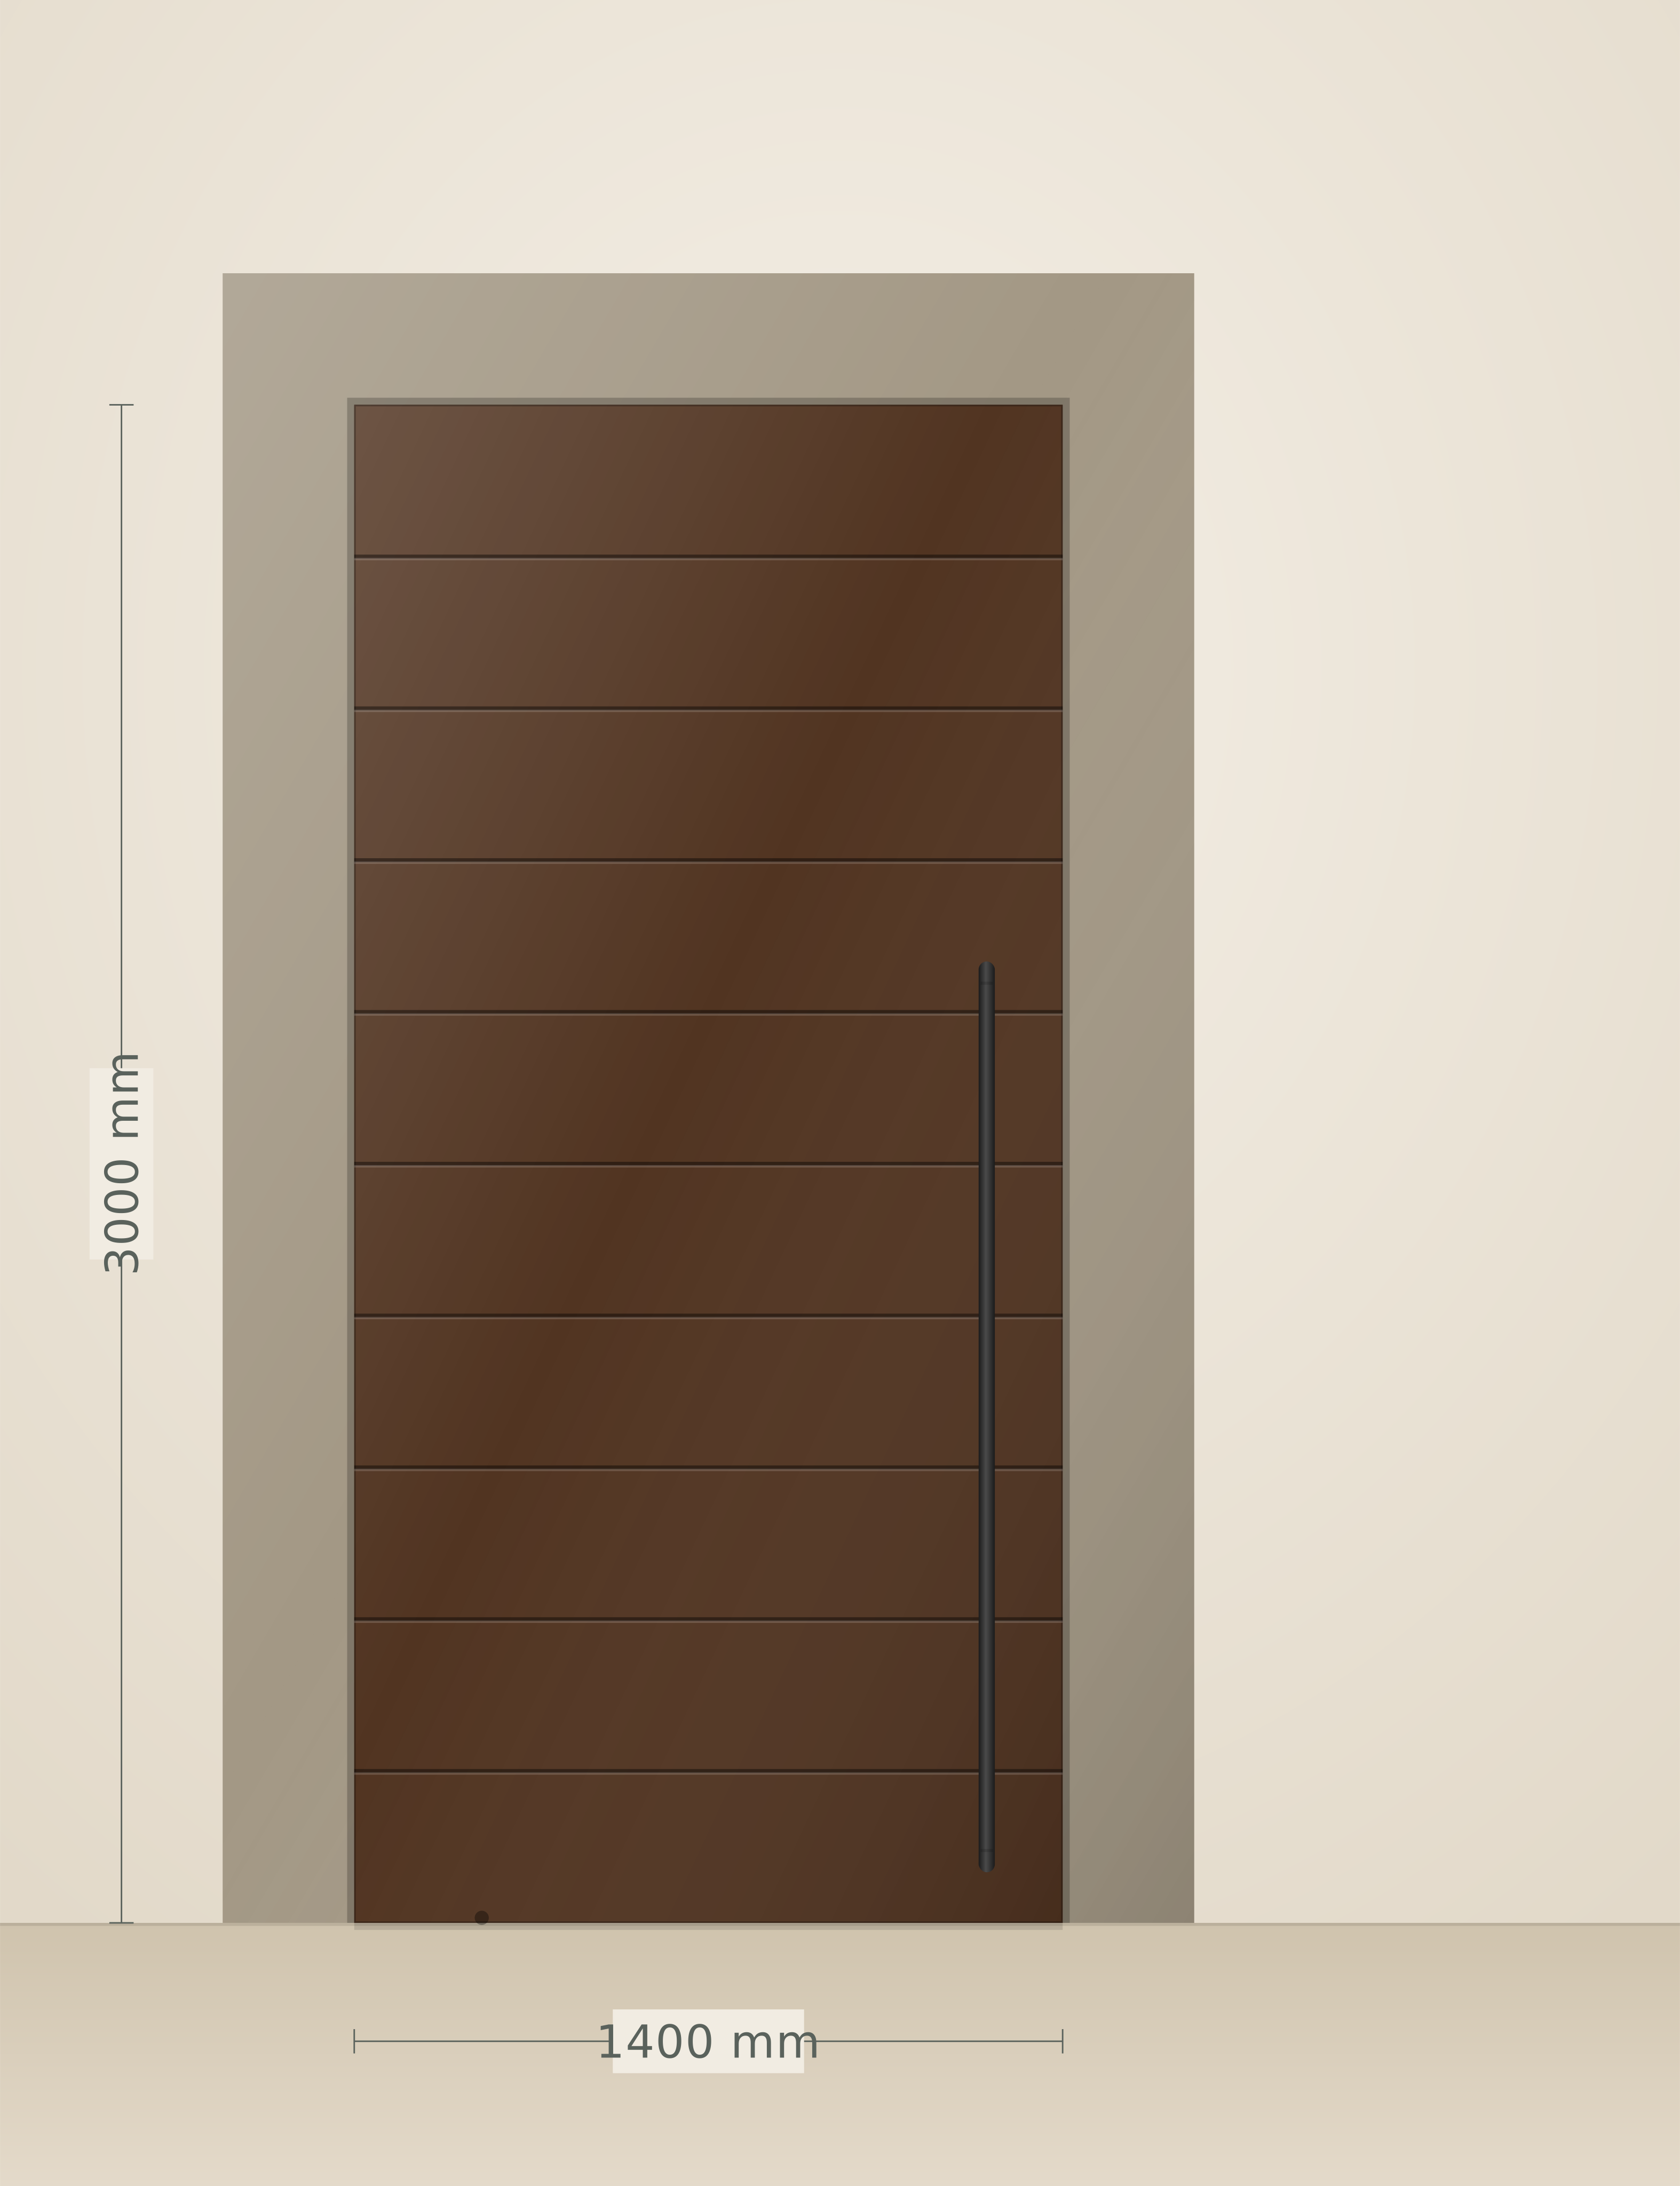
Door designer
Design your door online
Choose the type, size, design, finish, hardware and frame and watch your door drawn live. Send it to us on WhatsApp or by email and we will take it from there.
- Pivot, double, hidden, sliding and more
- Walnut, oak, teak and lacquer finishes
- Pull bars, levers and smart locks
- Sizes in millimetres, ready for a site measure
How we work
From site measure to installation
Four steps, one point of contact, and nothing made until you approve the drawings.
Site measure
We visit, measure the opening, check the wall build up and floor level, and talk through how the door should look and work.
Drawings and samples
You receive shop drawings and physical finish samples. Nothing goes into production until you or your designer approve them.
Made to order
Your door is factory produced to the approved drawings, with production updates as it moves through the build and a quality check before it leaves.
Installed by our team
Our fitting team installs, adjusts and hands over the door, with one point of contact from the first visit to the last adjustment.
Questions
Frequently asked
Can a hidden door be installed in an existing wall?
Often, yes. The concealed frame needs to be built into the wall and plastered in, so we assess the wall on site and coordinate the plastering and paint.
Can hidden doors open both ways?
They are made to open in one direction, either pushing or pulling, and we draw the swing to suit the room and the hinge side.
Can a hidden door be fire rated?
Flush door sets can be supplied fire rated. The frame, hinges and hardware must all match the certified build, so we confirm this at the drawing stage.
Will I see a gap around the door?
A fine, even shadow gap is part of the design. It lets the door open freely and gives the clean outline that makes a hidden door look intentional.
How long does a bespoke door take?
Lead time depends on the size, finish, hardware and how quickly drawings are approved. We confirm the programme in writing when you approve the drawings, and keep you updated during production.
What is a hidden door?
A door with a concealed frame, concealed hinges and no architrave, finished to match the wall so it reads as part of the wall when closed.
Is the wall finishing included in a hidden door price?
No. We make and fit the door and the concealed frame. Making good the plaster and painting the wall and door together is done by your painter, and we can supply the door in primer so the match is perfect.
Can a hidden door be fitted to an existing wall?
Yes. The plaster is cut back around the opening, the concealed frame is fixed and the wall is made good before painting. It is easier during a renovation, but it does not need one.
How do you open a hidden door with no handle?
With a push to open magnetic latch, or a concealed edge pull. A slim lever on a round rose is the alternative where a handle is wanted.
Can a hidden door be full height?
Yes, and it is our usual recommendation. A floor to ceiling leaf with no head above it gives the cleanest wall.
Do hidden door hinges hold up?
Concealed hinges rated for the leaf weight, adjustable in three directions, hold a door flush for years. We size them to the door, not to a catalogue.
Start your project
Tell us about your doors
Send photos and rough sizes on WhatsApp for a first conversation, or book a site measure and we will take it from there.